<-- style PDP --> 73 Grant Boulevard, Hamilton - Detached for sale for $999,900
  • new
  • for sale
  • leased

73 Grant Boulevard

Hamilton, Ontario, L9H 4L9 - Dundas

$999,900

  • Neighbourhood

    Dundas

  • Major Intersection

    Osler Dr and Grant

  • Listed Since: 1 day(s)

  • Last update: today

Overview

  • Property Type

    Detached, Sidesplit 4

  • Bedrooms

    3

  • Bathrooms

    3

  • Basement

    Sep Entrance + Finished

  • Kitchen

    1

  • Total Parking

    10 (1 Attached Garage)

  • Lot Size

    50x226.51 (Feet)

  • Taxes

    $7,622.00 (2026)

  • Type

    Freehold

Property Description

Property description for 73 Grant Boulevard, Hamilton

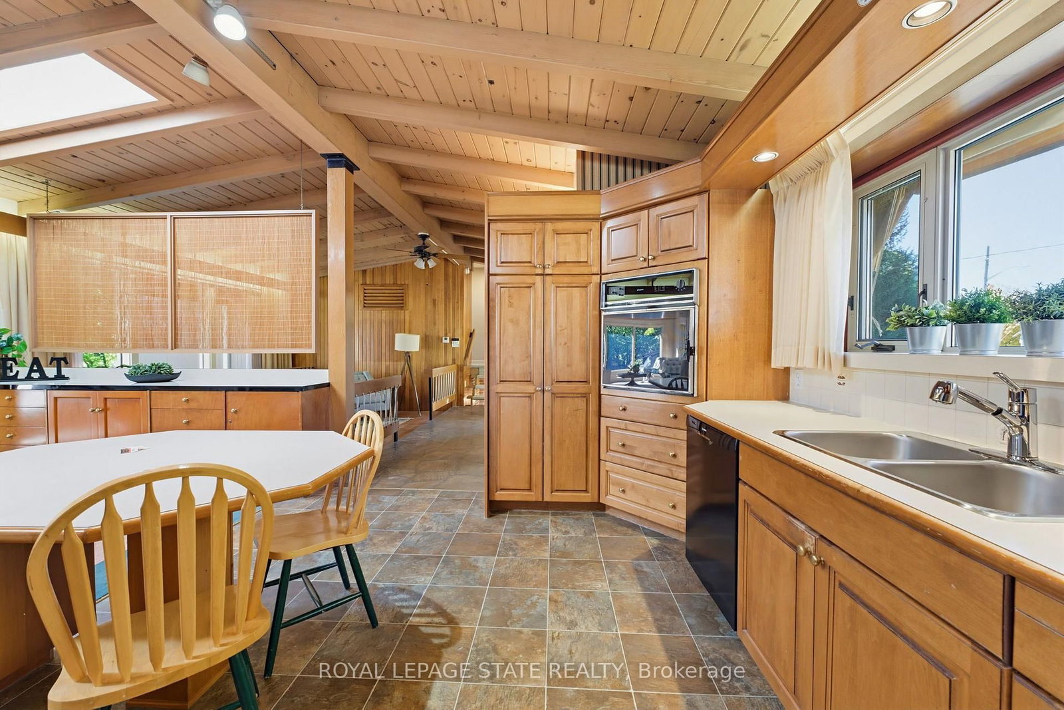
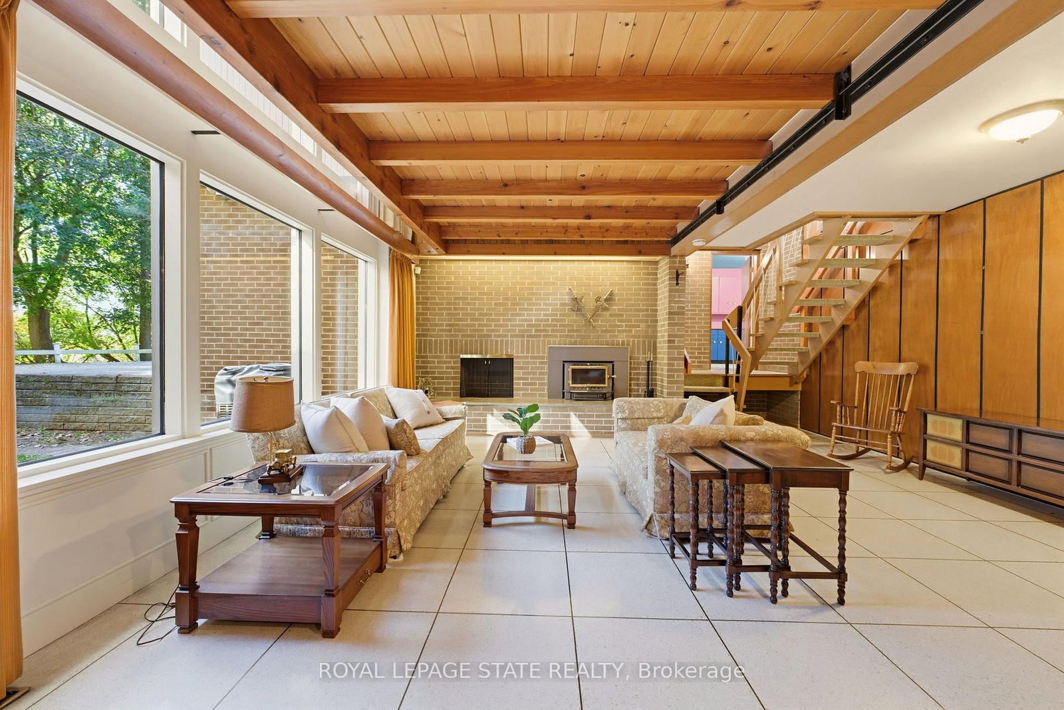
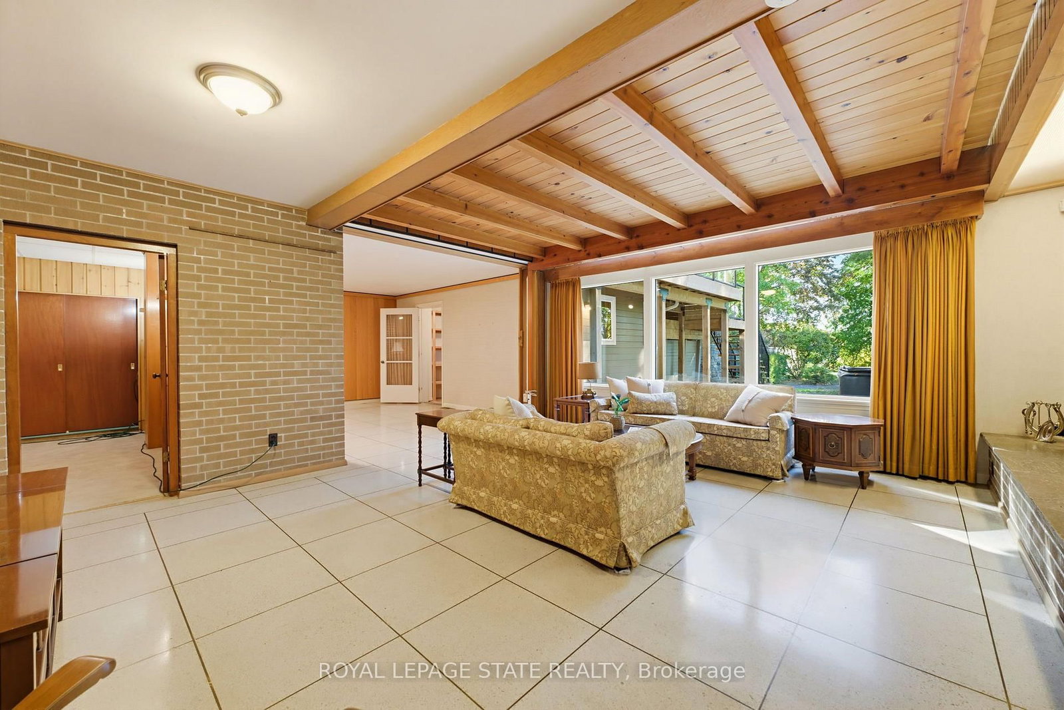
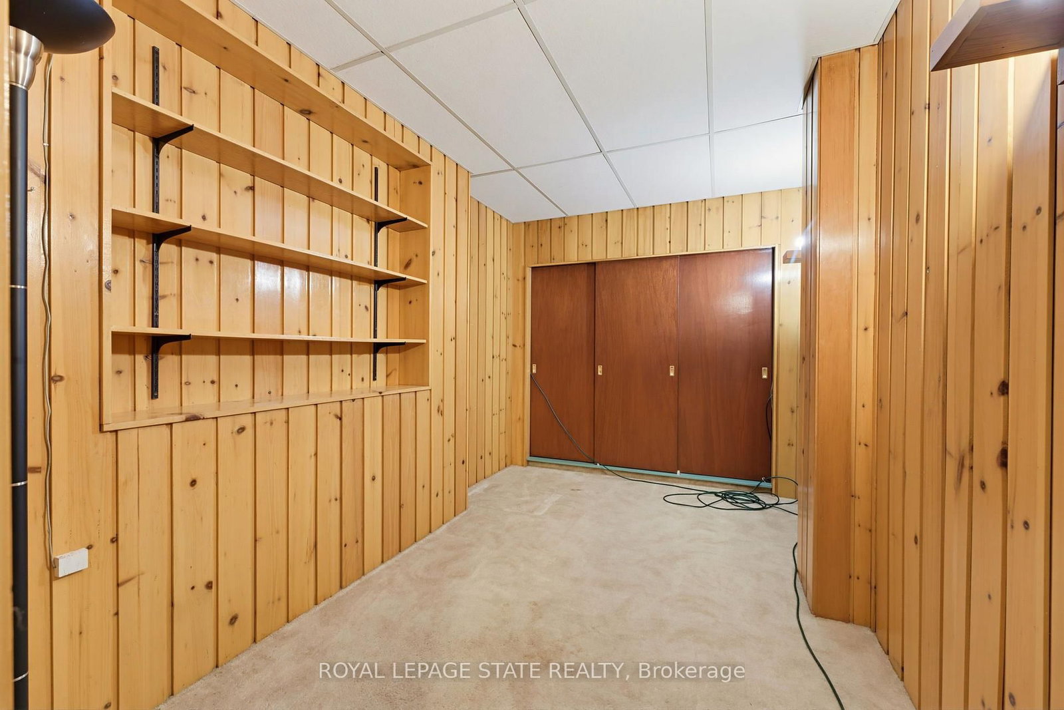
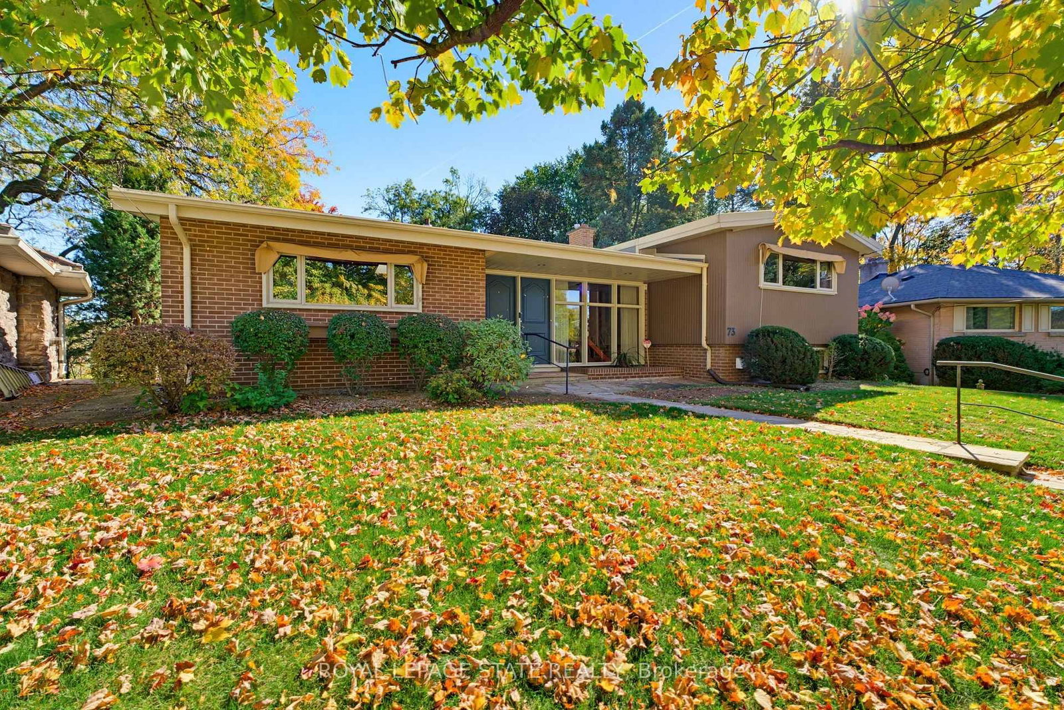
Offered for the first time, this one-owner custom mid-century home is a rare opportunity to own a truly distinctive property in sought-after Dundas. Set on a ravine lot, this architecturally rich home blends authentic mid-century character with exceptional space for family living and entertaining. An open-concept design showcases cathedral ceilings, warm wood panelling, exposed brick, a striking floating staircase and expansive windows framing views of the backyard. A two-storey addition creates a spectacular family room surrounded by three walls of windows, bringing the outdoors in and filling the space with natural light. The custom kitchen remains connected to all principal main floor living spaces with its open design featuring solid wood cabinetry and peninsula island. Three bedrooms occupy the upper level, each featuring custom European-style built-in cabinetry. The primary bedroom includes an ensuite bath. At ground level, a spacious family room with a statement fireplace wall and oversized windows offers a welcoming gathering space, complemented by a dedicated office or playroom area with built-in desk space and cabinetry, plus a separate den. The walkout basement presents excellent potential for multigenerational living, with distinctive terrazzo flooring, a finished workshop area ideal for an artist's studio or creative space, and direct access to the backyard. Outside, a new wraparound deck leads to a fenced area, potting shed and generous grassy space, with mature trees and sweeping ravine views, while the expansive concrete driveway provides abundant parking. The single-car garage offers exceptional additional storage for bikes, sporting equipment and seasonal items. Stylish, spacious and full of original architectural character, this is a home designed for everything from everyday family life to memorable gatherings with friends & family. A rare offering in a wonderful Dundas neighbourhood, with ideal space, setting and personality.

Listed by ROYAL LEPAGE STATE REALTY

  • MLS #

    X14104462

  • Sq. Ft

    1500-2000

  • Sq. Ft. Source

    MLS

  • Lot Irregularities

    Y

  • Year Built

    51-99

  • Pool

    None

  • Drive

    Private, Inside Entry

  • Garage

    Attached, 1 spaces

  • Total Parking

    10

  • Family Room

    Y

  • Den

    Y

  • Exterior

    Brick

  • Fireplace

    Y

  • Roof

    Membrane, Tar and Gravel

  • Foundation

    Block

  • Elevator

    n/a

  • Water View

    n/a

  • Laundry Level

    Lower

  • Heat

    Forced Air

  • A/C

    Central Air

  • Water

    Municipal

  • Water Supply

    n/a

  • Sewers

    Sewers

  • Central Vac

    N

  • Living

    5.13 x 3.63 ft Main level

    Beamed, Cathedral Ceiling

  • Kitchen

    4.32 x 3.1 ft Main level

    B/I Appliances, Cathedral Ceiling, Wood Trim

  • Dining

    4.32 x 3.1 ft Main level

    Skylight, Cathedral Ceiling, Broadloom

  • Family

    3.71 x 4.65 ft Main level

    Balcony, Broadloom

  • Primary

    3.53 x 5.41 ft 2nd level

    B/I Closet, Broadloom

  • Bathroom

    1.82 x 1.64 ft 2nd level

    3 Pc Ensuite

  • 2nd Br

    3.53 x 2.79 ft 2nd level

    B/I Closet, Broadloom

  • 3rd Br

    4.95 x 2.62 ft 2nd level

    B/I Closet, Broadloom

  • Bathroom

    1.82 x 2.5 ft 2nd level

    3 Pc Bath

  • Laundry

    3.53 x 4.14 ft Lower level

    Access To Garage

  • Bathroom

    1.44 x 2.08 ft Lower level

    3 Pc Bath

  • Utility

    2.11 x 3.35 ft Lower level

    Access To Garage

  • Family

    5.82 x 5.56 ft Bsmt level

    Folding Door, Fireplace, Above Grade Window

  • Games

    3.53 x 2.64 ft Bsmt level

    B/I Shelves, Folding Door

  • Den

    3.71 x 4.55 ft Bsmt level

    B/I Shelves

  • Workshop

    3.71 x 4.55 ft Bsmt level

    Walk-Out

Thinking of Selling?

Find Out Your Home’s Value in Today’s Market!

No Email or Signup is required to view your home estimate.

estimate your home value

Contact Manoj Kukreja

Sales Representative,
Century 21 People’s Choice Realty Inc.,
Brokerage
(647) 576 - 2100

Manoj profile avatar

Open house for 73 Grant Boulevard, Hamilton
Property Open House

Inventory Graph

10 9 8 7 6 5 4 3 2 1 0 4 Months of inventory SELLER'S Market BALANCED Market BUYER'S Market

Mortgage Calculator

This data is for informational purposes only.

Mortgage Payment per month

Principal Amount

Interest

Total Payable

Amortization

Amortization

Closing Cost Calculator

This data is for informational purposes only.

Closing Cost Total for this property

Total Cash flow for purchasing this property

Down Payment(%)*
Additional information

Provincial Land Transfer Tax

Ontario Land Transfer Tax Rebate

Toronto Land Transfer Tax

Toronto Land Transfer Tax Rebate

PST on CMHC Insurance Premium

Lawyer Fees

$2,825

Government Registration Fee's

$164

Title Insurance

Closing Cost Total

Total Cash flow for purchasing this property

Provincial Land Transfer Tax

Ontario Land Transfer Tax Rebate

Toronto Land Transfer Tax

Toronto Land Transfer Tax Rebate

PST on CMHC Insurance Premium

Lawyer Fees

$2,825

Government Registarion Fee's

$164

Title Insurance

Down Payment(%)*

* A down payment of less than 20% is permitted only for first-time home buyers purchasing their principal residence. The minimum down payment required is 5% for the portion of the purchase price up to $500,000, and 10% for the portion between $500,000 and $1,500,000. For properties priced over $1,500,000, a minimum down payment of 20% is required.

Thinking of Selling?

Find Out Your Home’s Value in Today’s Market!

No Email or Signup is required to view your home estimate.

estimate your home value

Contact Manoj Kukreja

Sales Representative, Century 21 People’s Choice Realty Inc., Brokerage
(647) 576 - 2100

Manoj profile avatar

Recent Sold Listings in Dundas, Hamilton

Popular Cities